The Living Bridge.
- Modules./
- ARCH6001, ARCH6002, ARCH6003
- Dates./
- 09/2025 – 05/2026
- Site./
- The Money Centre, Plymouth
- Type./
- Adaptive reuse, civic food hub
- Tools./
- Rhino, Grasshopper, D5 Render, Photoshop, InDesign
Plymouth's Money Centre is a sealed commercial block that turns its back on the city, cut off from the university by a main road and a retaining wall. I retrofitted it into a public building shared equally by both.
- Threshold
- Adaptive reuse
- Mutualism
Design.
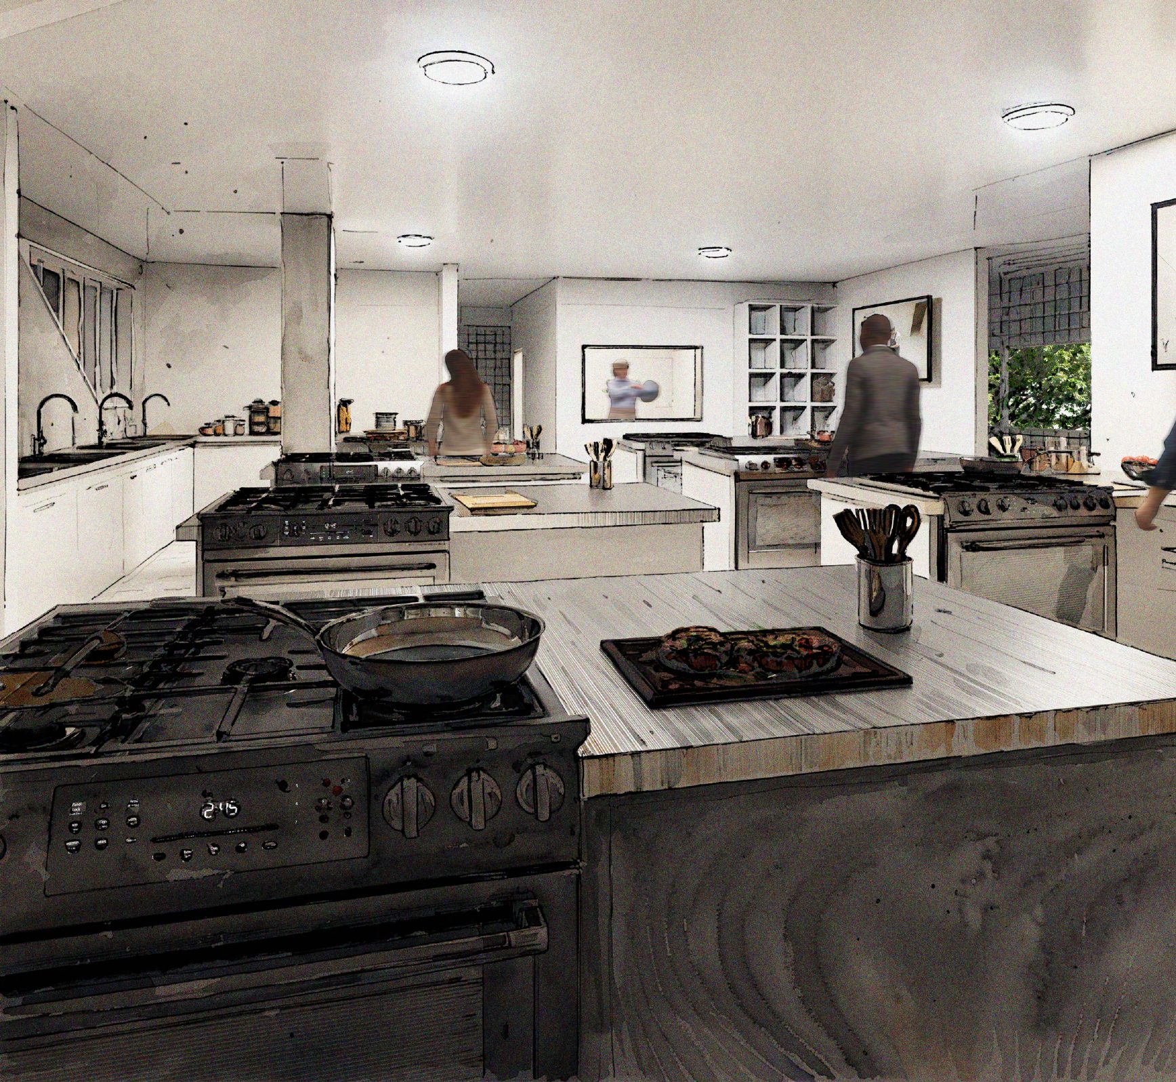
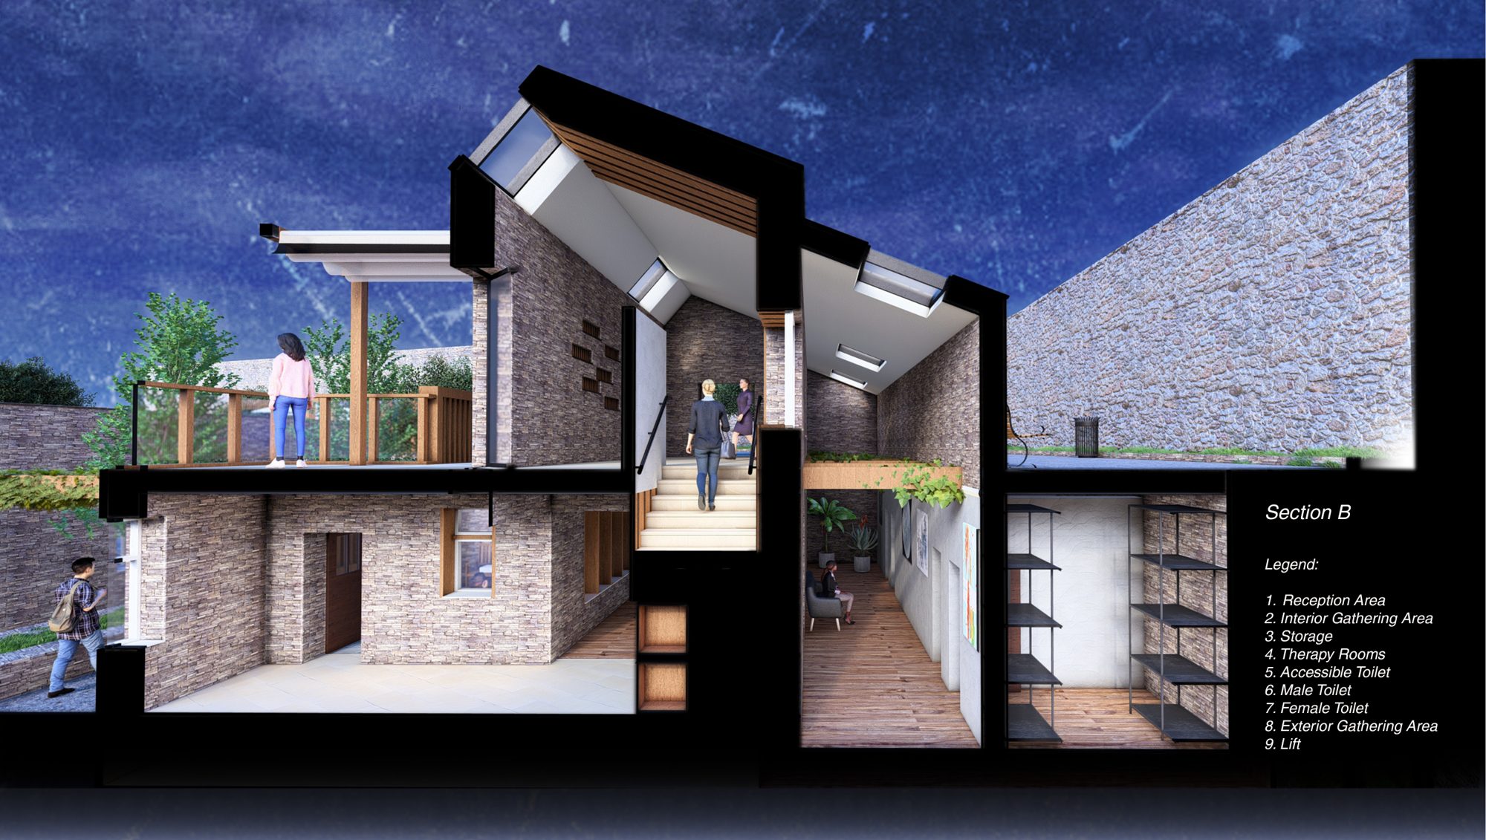
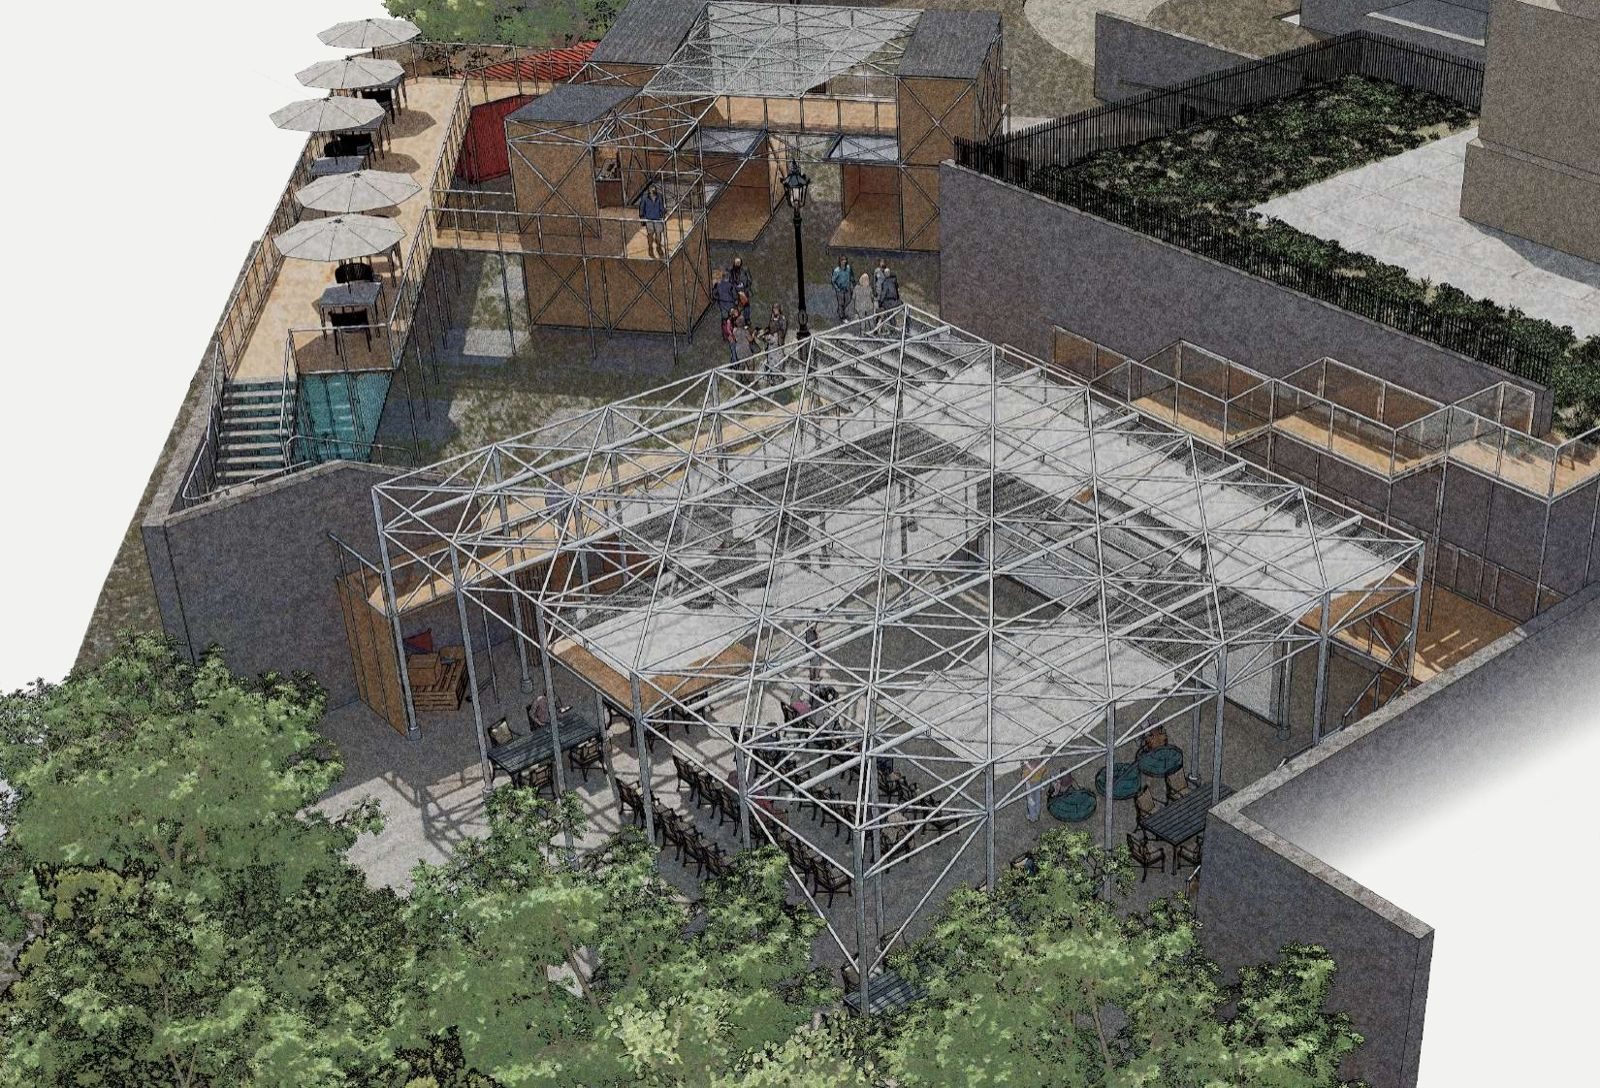
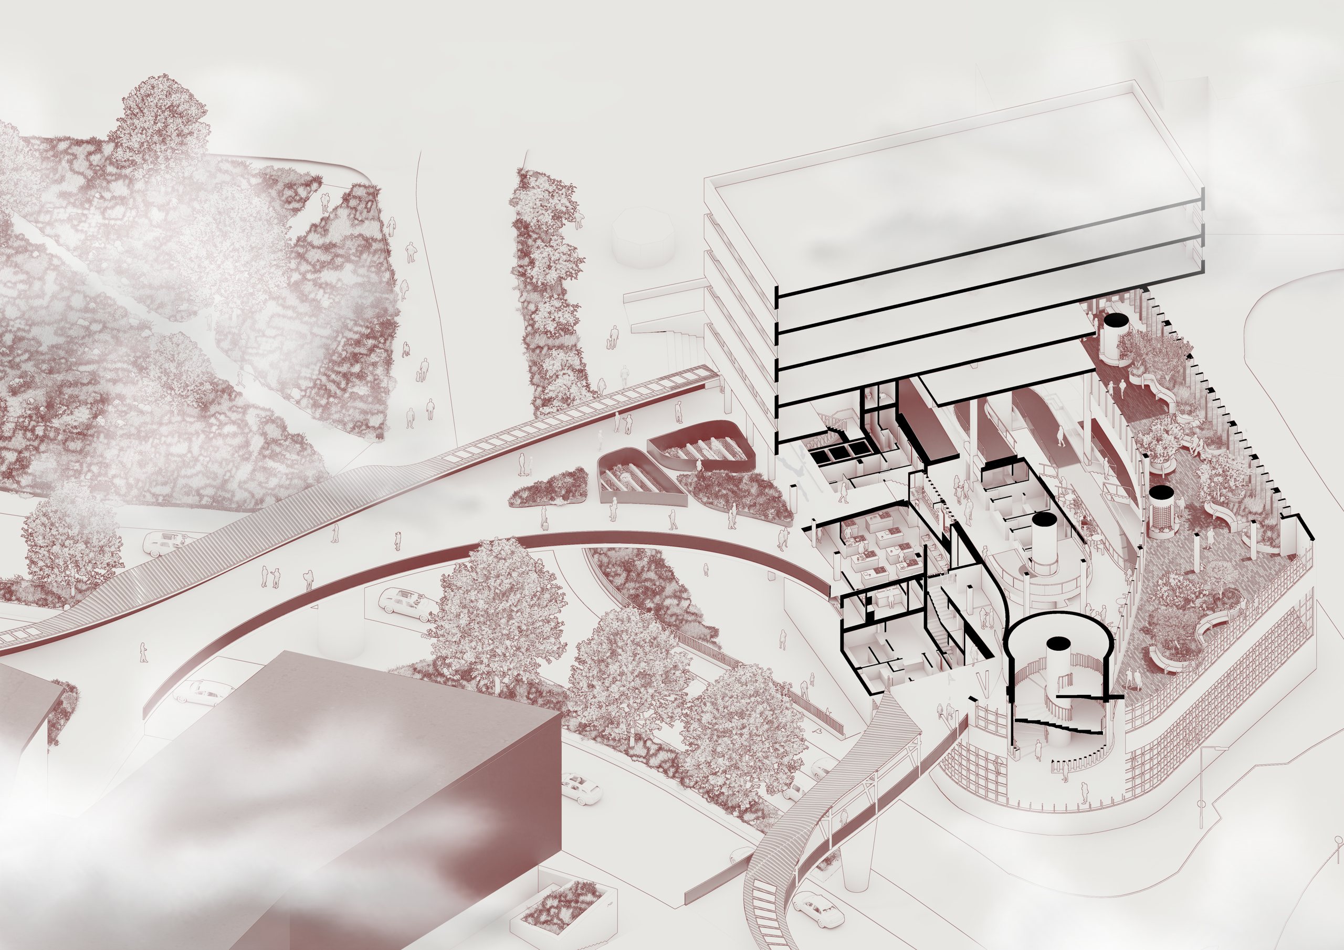
Four private floors become three open public ones: a culturally diverse food court at ground level, a teaching kitchen on the first floor and a productive food garden on the second. Crops grown on the sunlit top floor supply the cooking school and food court below. In return, public classes, markets and shared dining draw the city up into the building. Food is the medium of exchange.
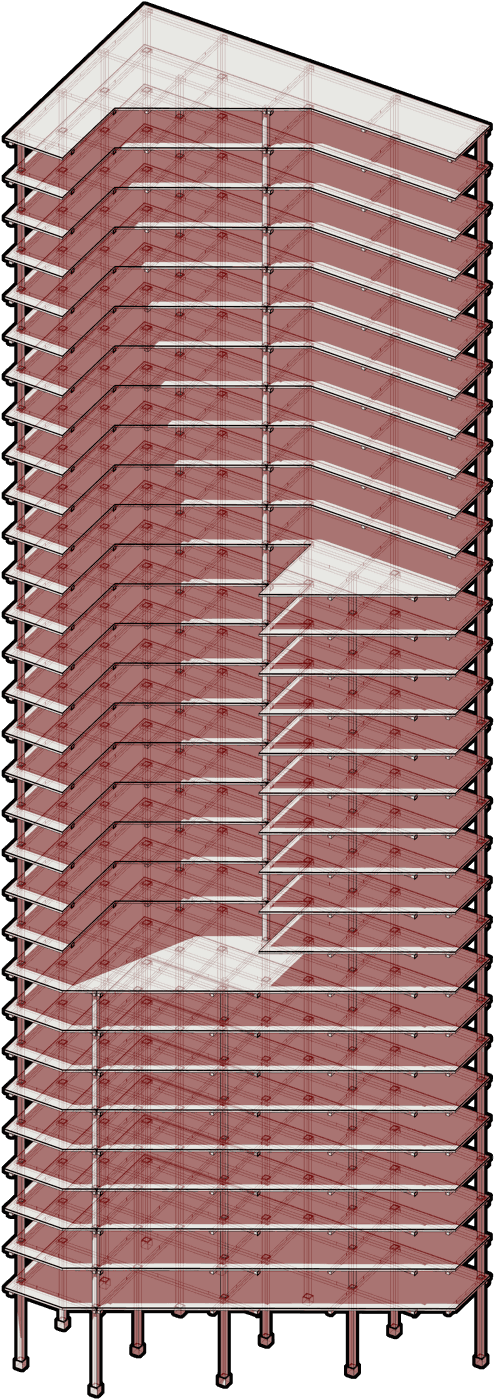
A bridge links the building to the second floors of the RLB and Scott buildings, bypassing the road so that neither the city nor the campus arrives lower or travels further than the other. The inherited concrete frame is exposed rather than hidden, so the building's history stays visible while its purpose is redrawn.
Masterplan.
Before the building came a masterplan for the edge where the university meets the city centre. I mapped movement, thresholds, cultural diversity and climate across the area, and chose three sites to work on.
The strategy is a connected sequence of public-facing interventions: elevated bridges, activated thresholds and re-programmed urban edges that form a mutualistic network for cultural exchange, public access and student life.
Technology.
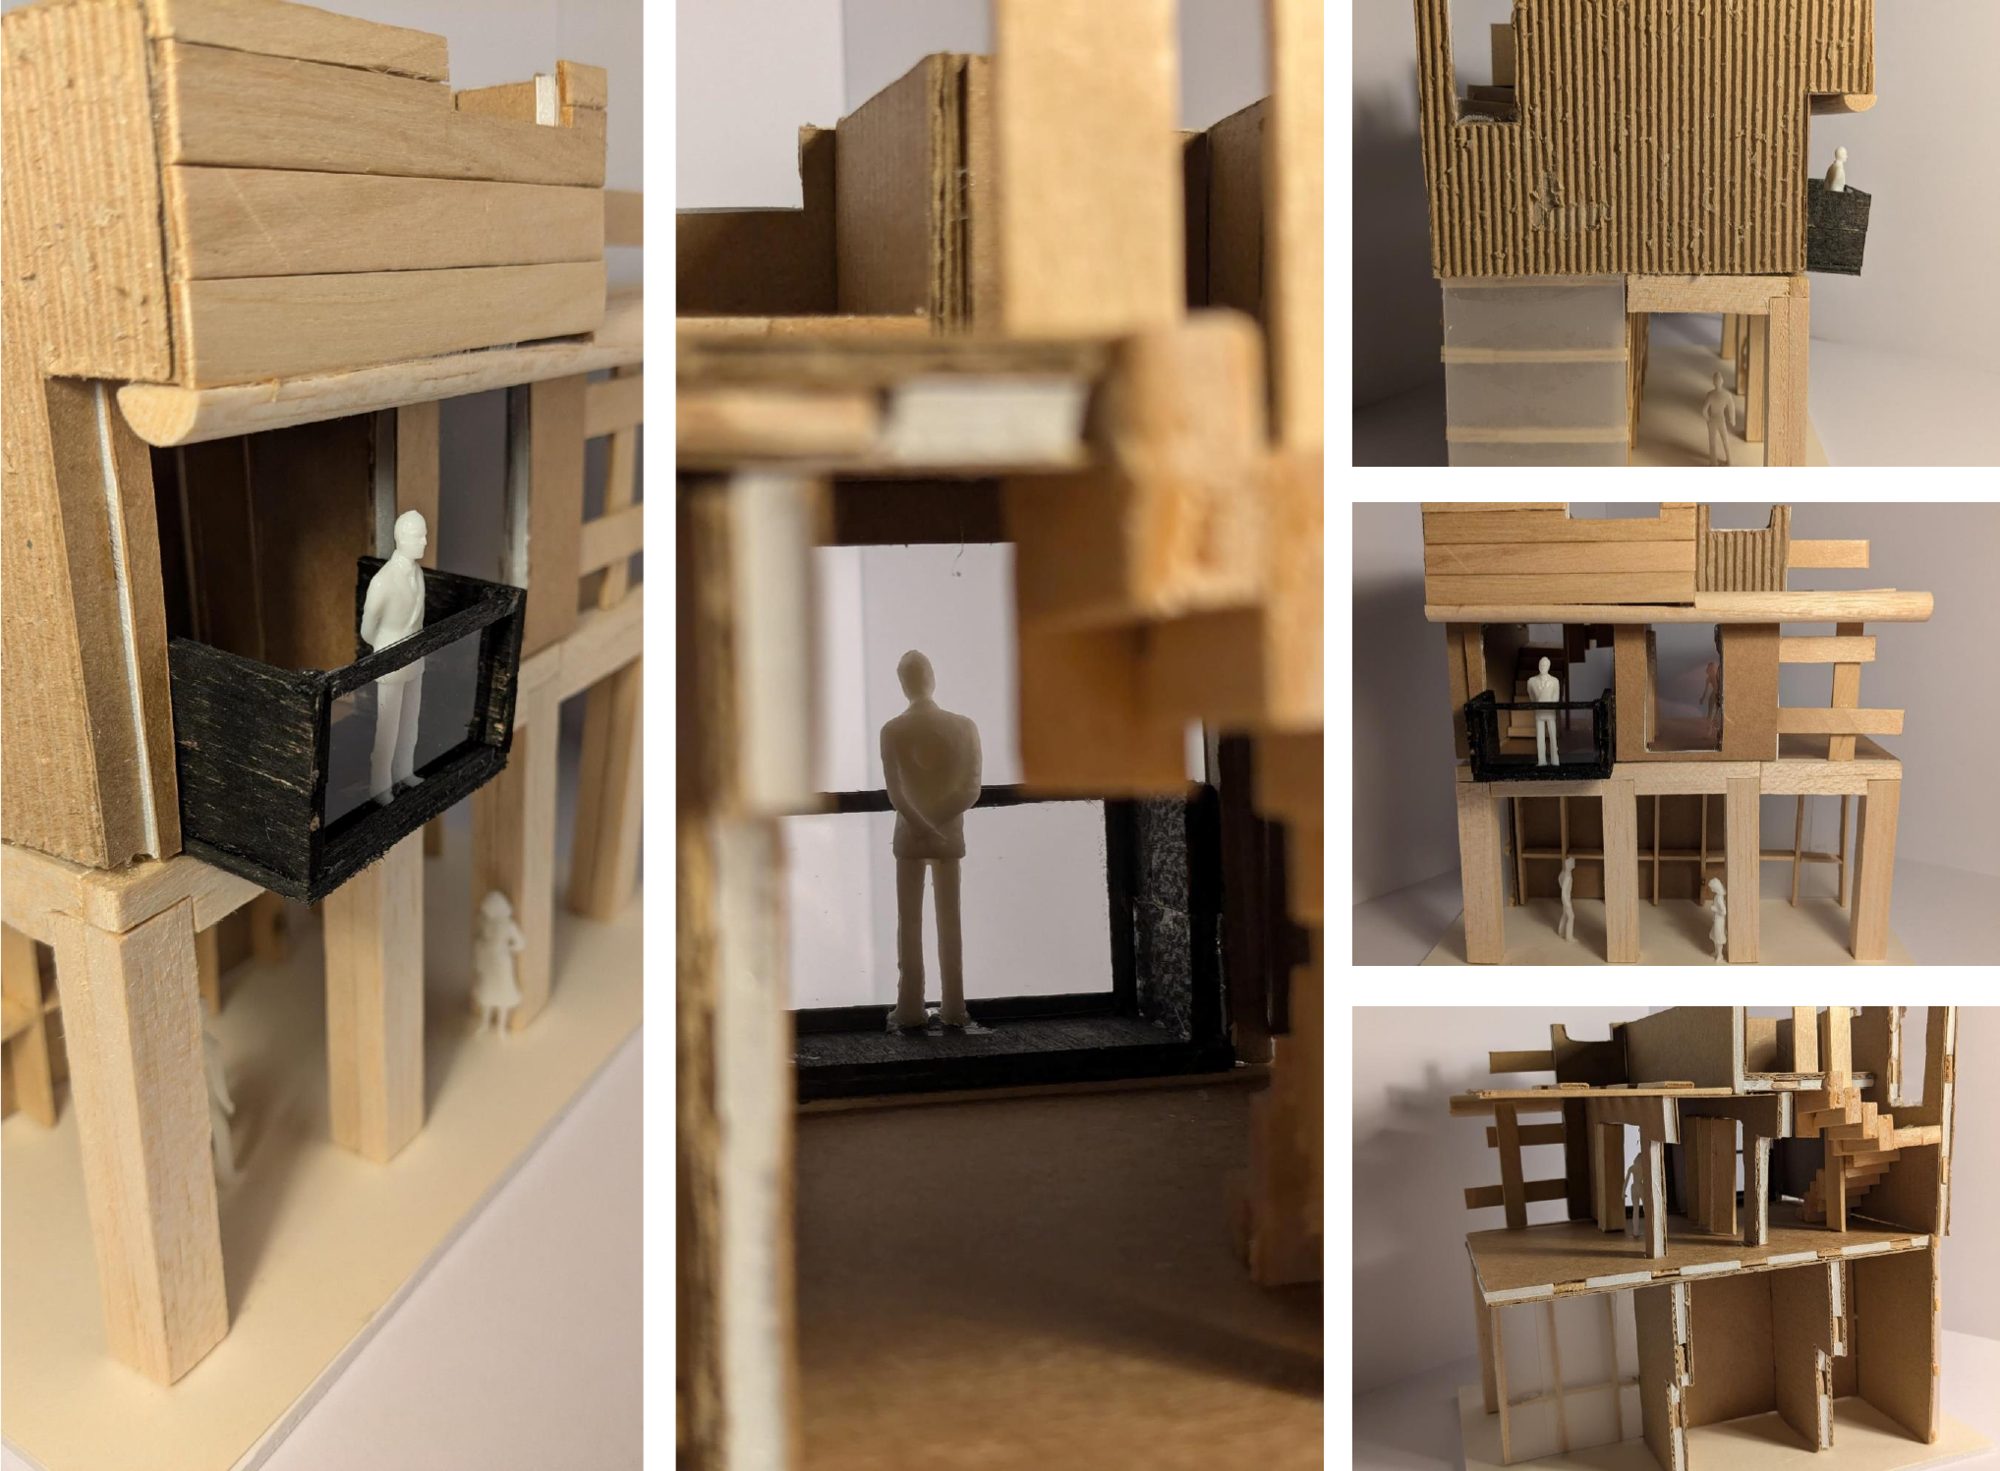
The technical report keeps the existing concrete frame and adds a secondary hybrid structure of glulam beams and new concrete columns. I used parametric optimisation in Grasshopper to refine the structural members, cutting material while keeping structural performance.
It covers the polycarbonate façade, roof, ramp and bridge details, a demolition and deconstruction sequence, and a carbon calculation for the retrofit.