Half Way to Home.
- Module./
- DSCM521 Housing
- Dates./
- 09/2024 – 01/2025
- Site./
- Manor Gardens, Plymouth
- Type./
- Graduated social housing
- Team./
- Alfiena, Ben, Joe, Libby and Solomon
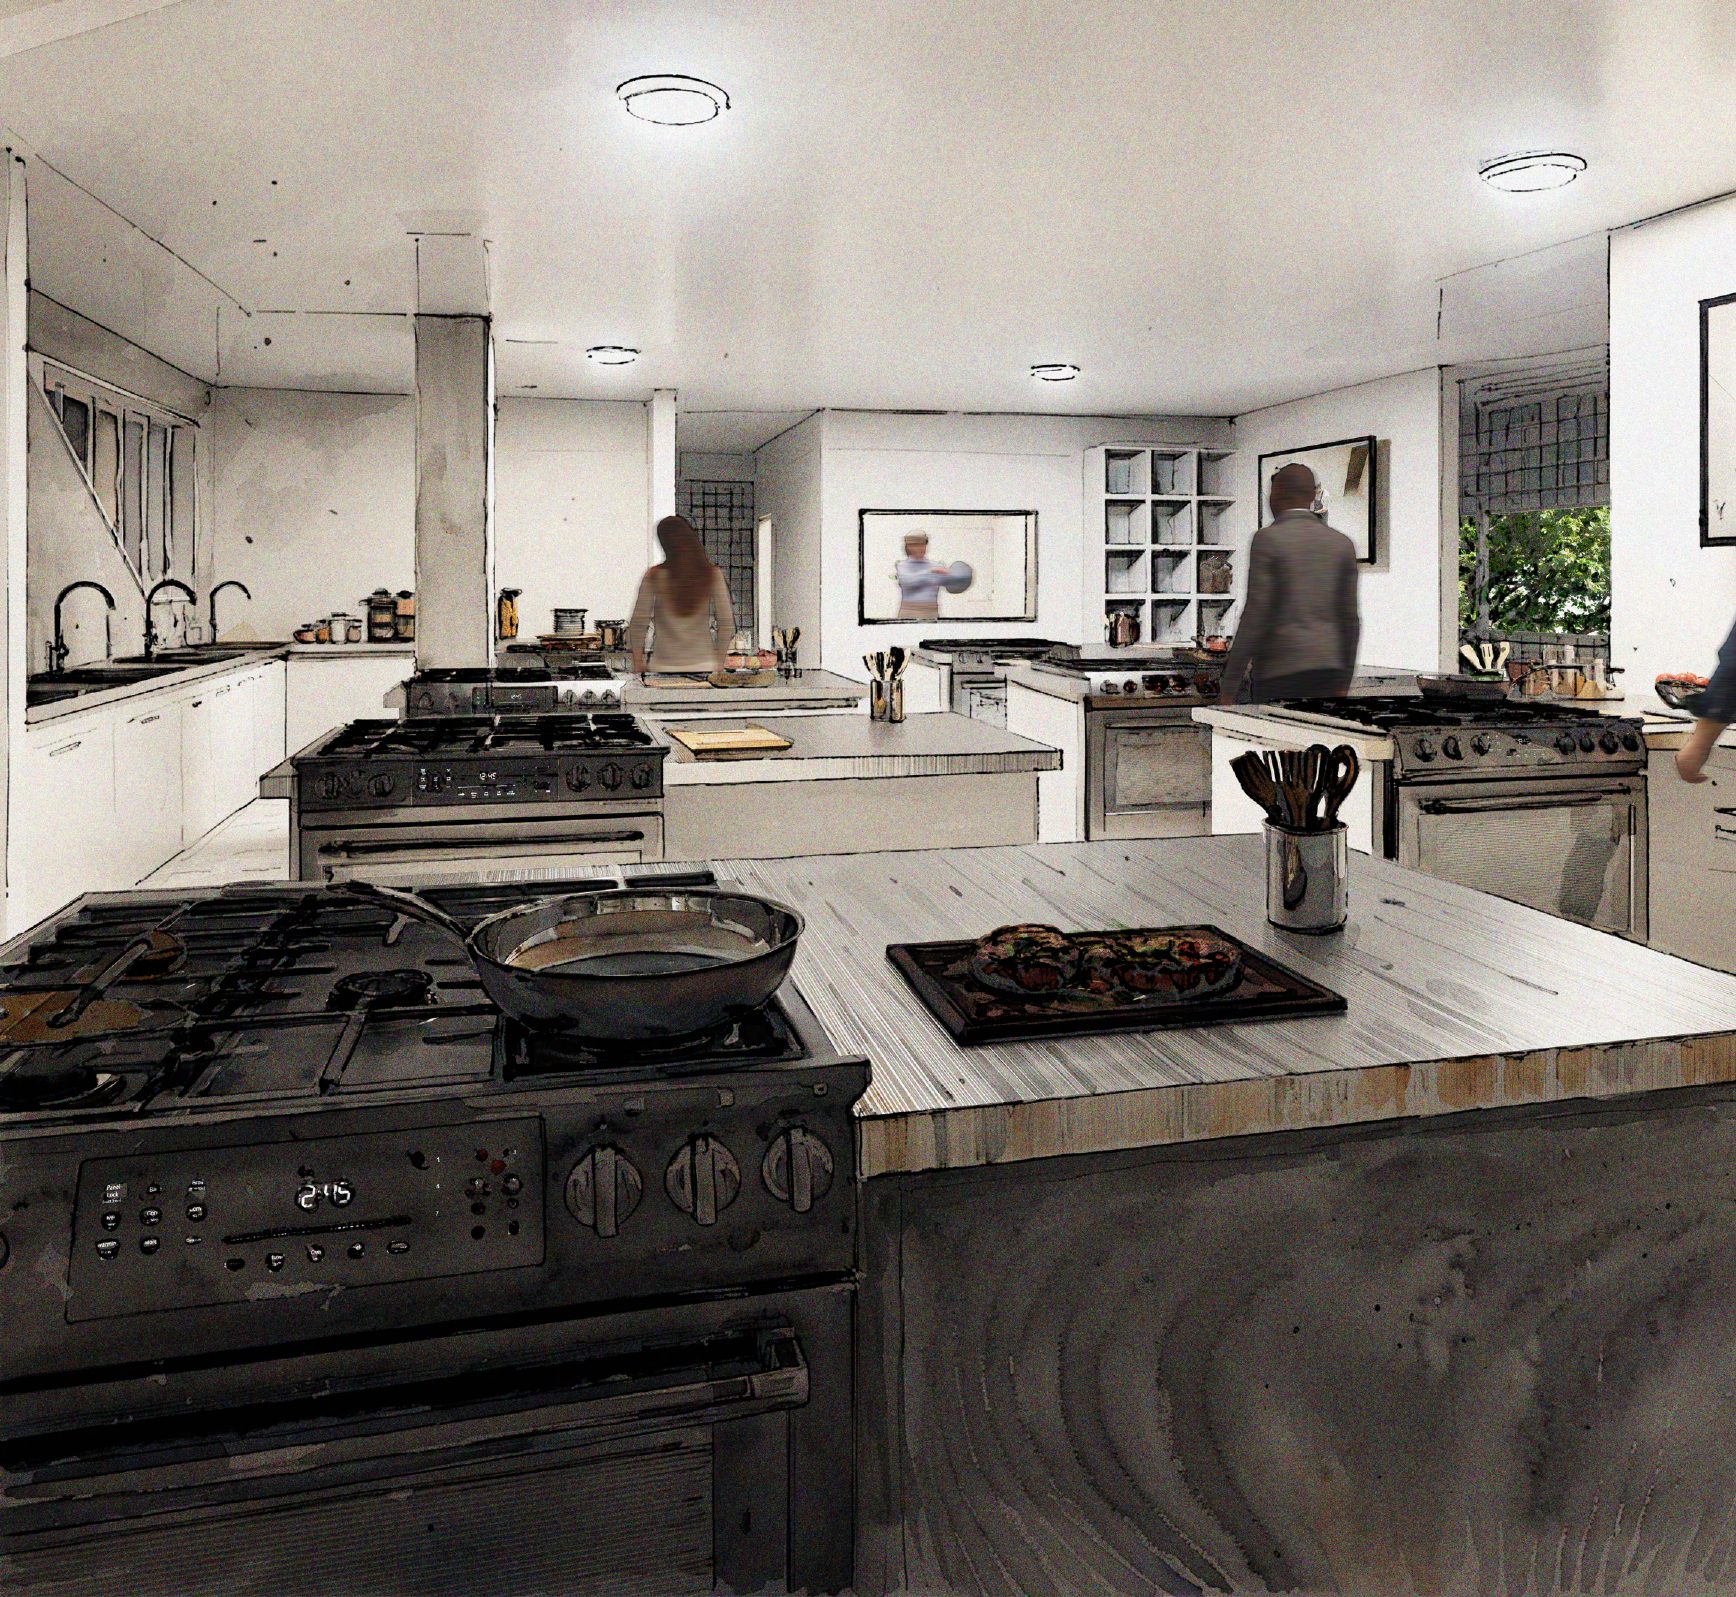
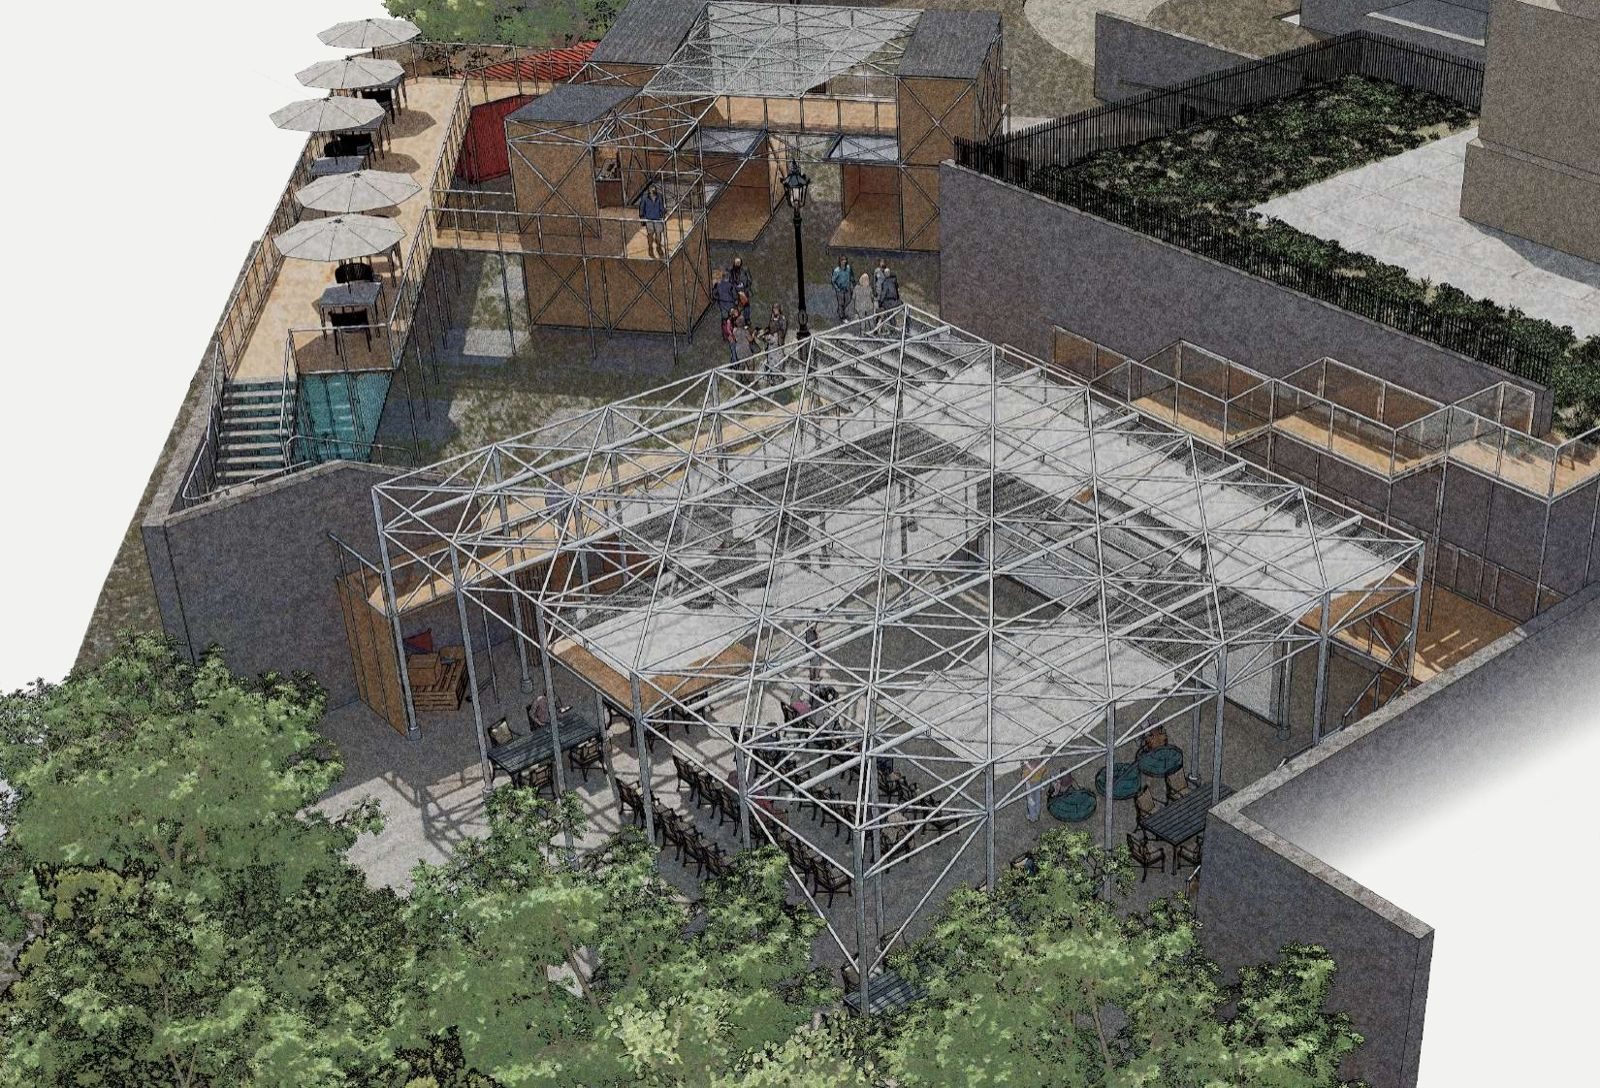
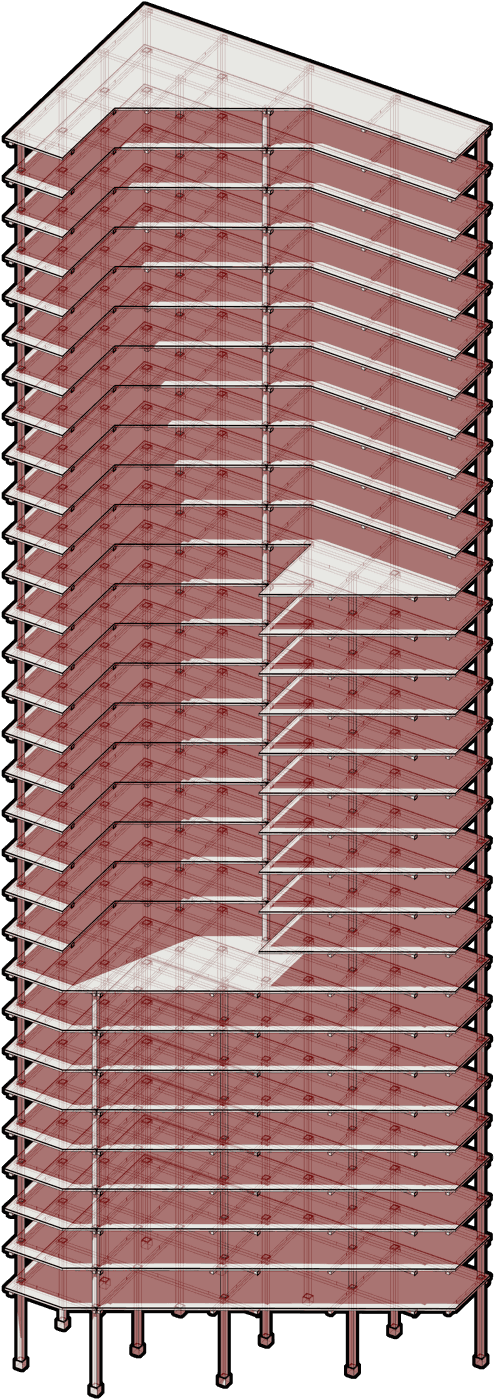
Graduated housing at Manor Gardens for people moving out of homelessness: emergency rooms, semi-permanent flats and shared spaces in one building.
Design.
We started from the everyday struggles of people without a home and the cycle that keeps them there. The building is arranged so residents can move up through it as their circumstances change, from emergency shelter to a flat of their own, following Maslow's hierarchy of needs.
Passive, low-carbon timber construction keeps running costs low for the people who live there, and shared spaces at every level give residents a reason to meet.
Technology.
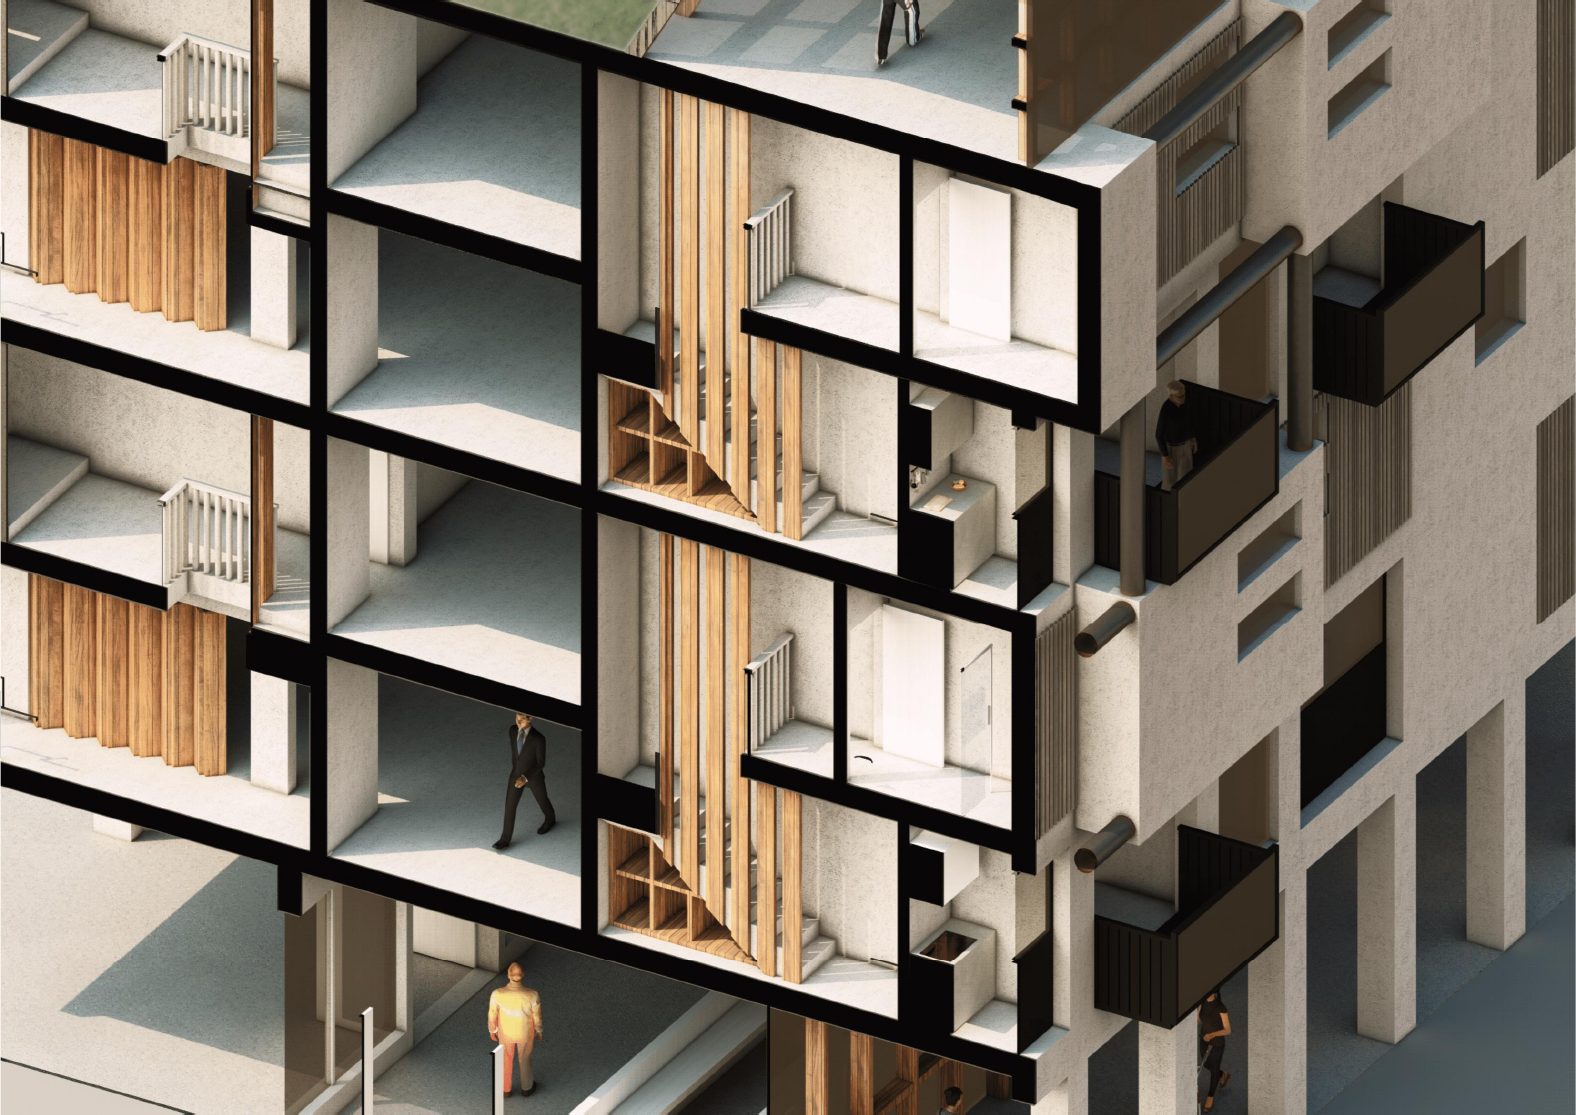
This journal tests how the housing would actually be built. All three buildings share one material strategy: prefabricated SIP panels for the exterior and interior walls, glulam beams and steel for the frame, ashwood floors and maisonette stairs, and hempcrete for the public stairs. Choosing fewer, repeatable materials keeps construction quick and the embodied carbon low.
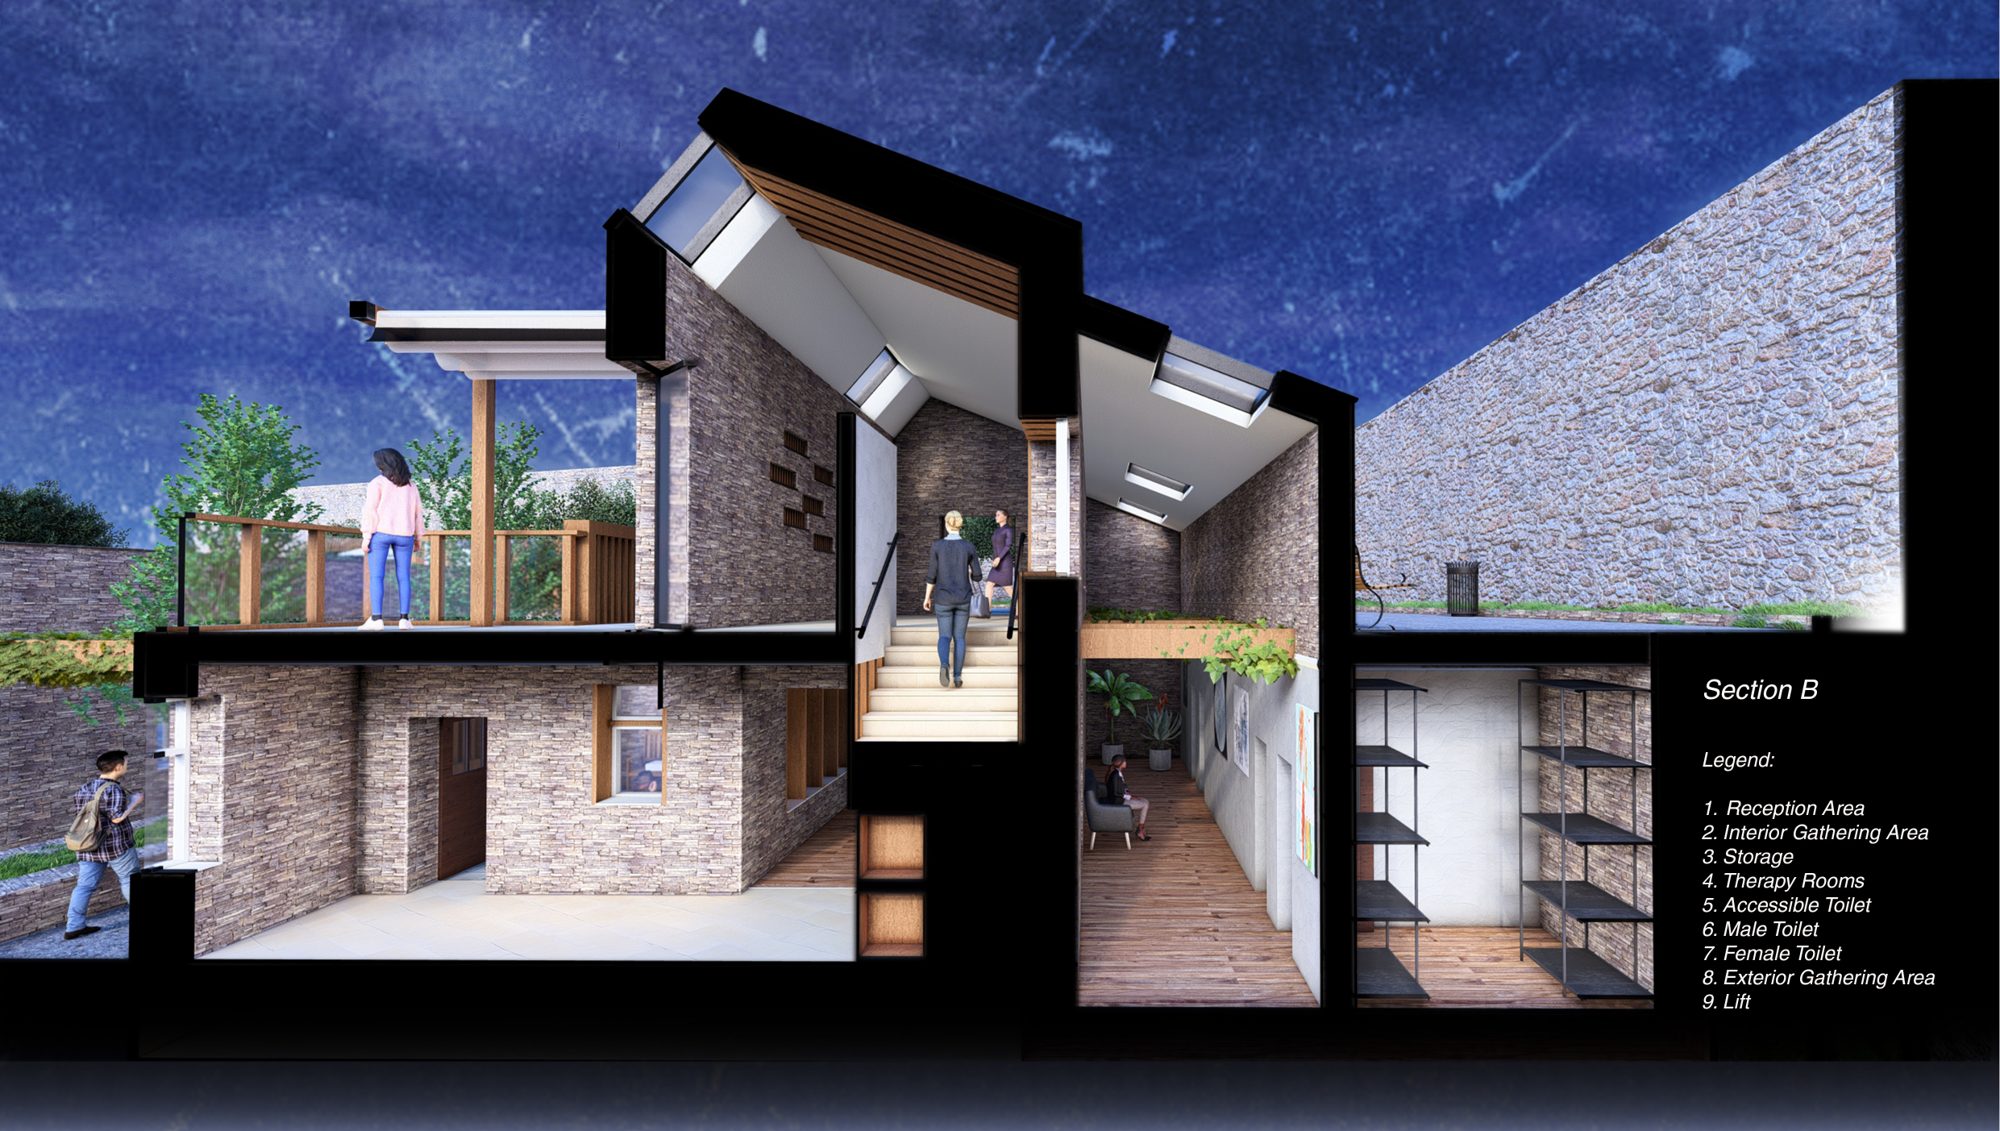
Annotated sections through the South and West buildings show how warm and cold air move through the floors, so the buildings can ventilate and heat themselves naturally for most of the year. The envelope is then drawn at 1:10 where it meets the foundation, the floors and the roof, including a green-roof version.
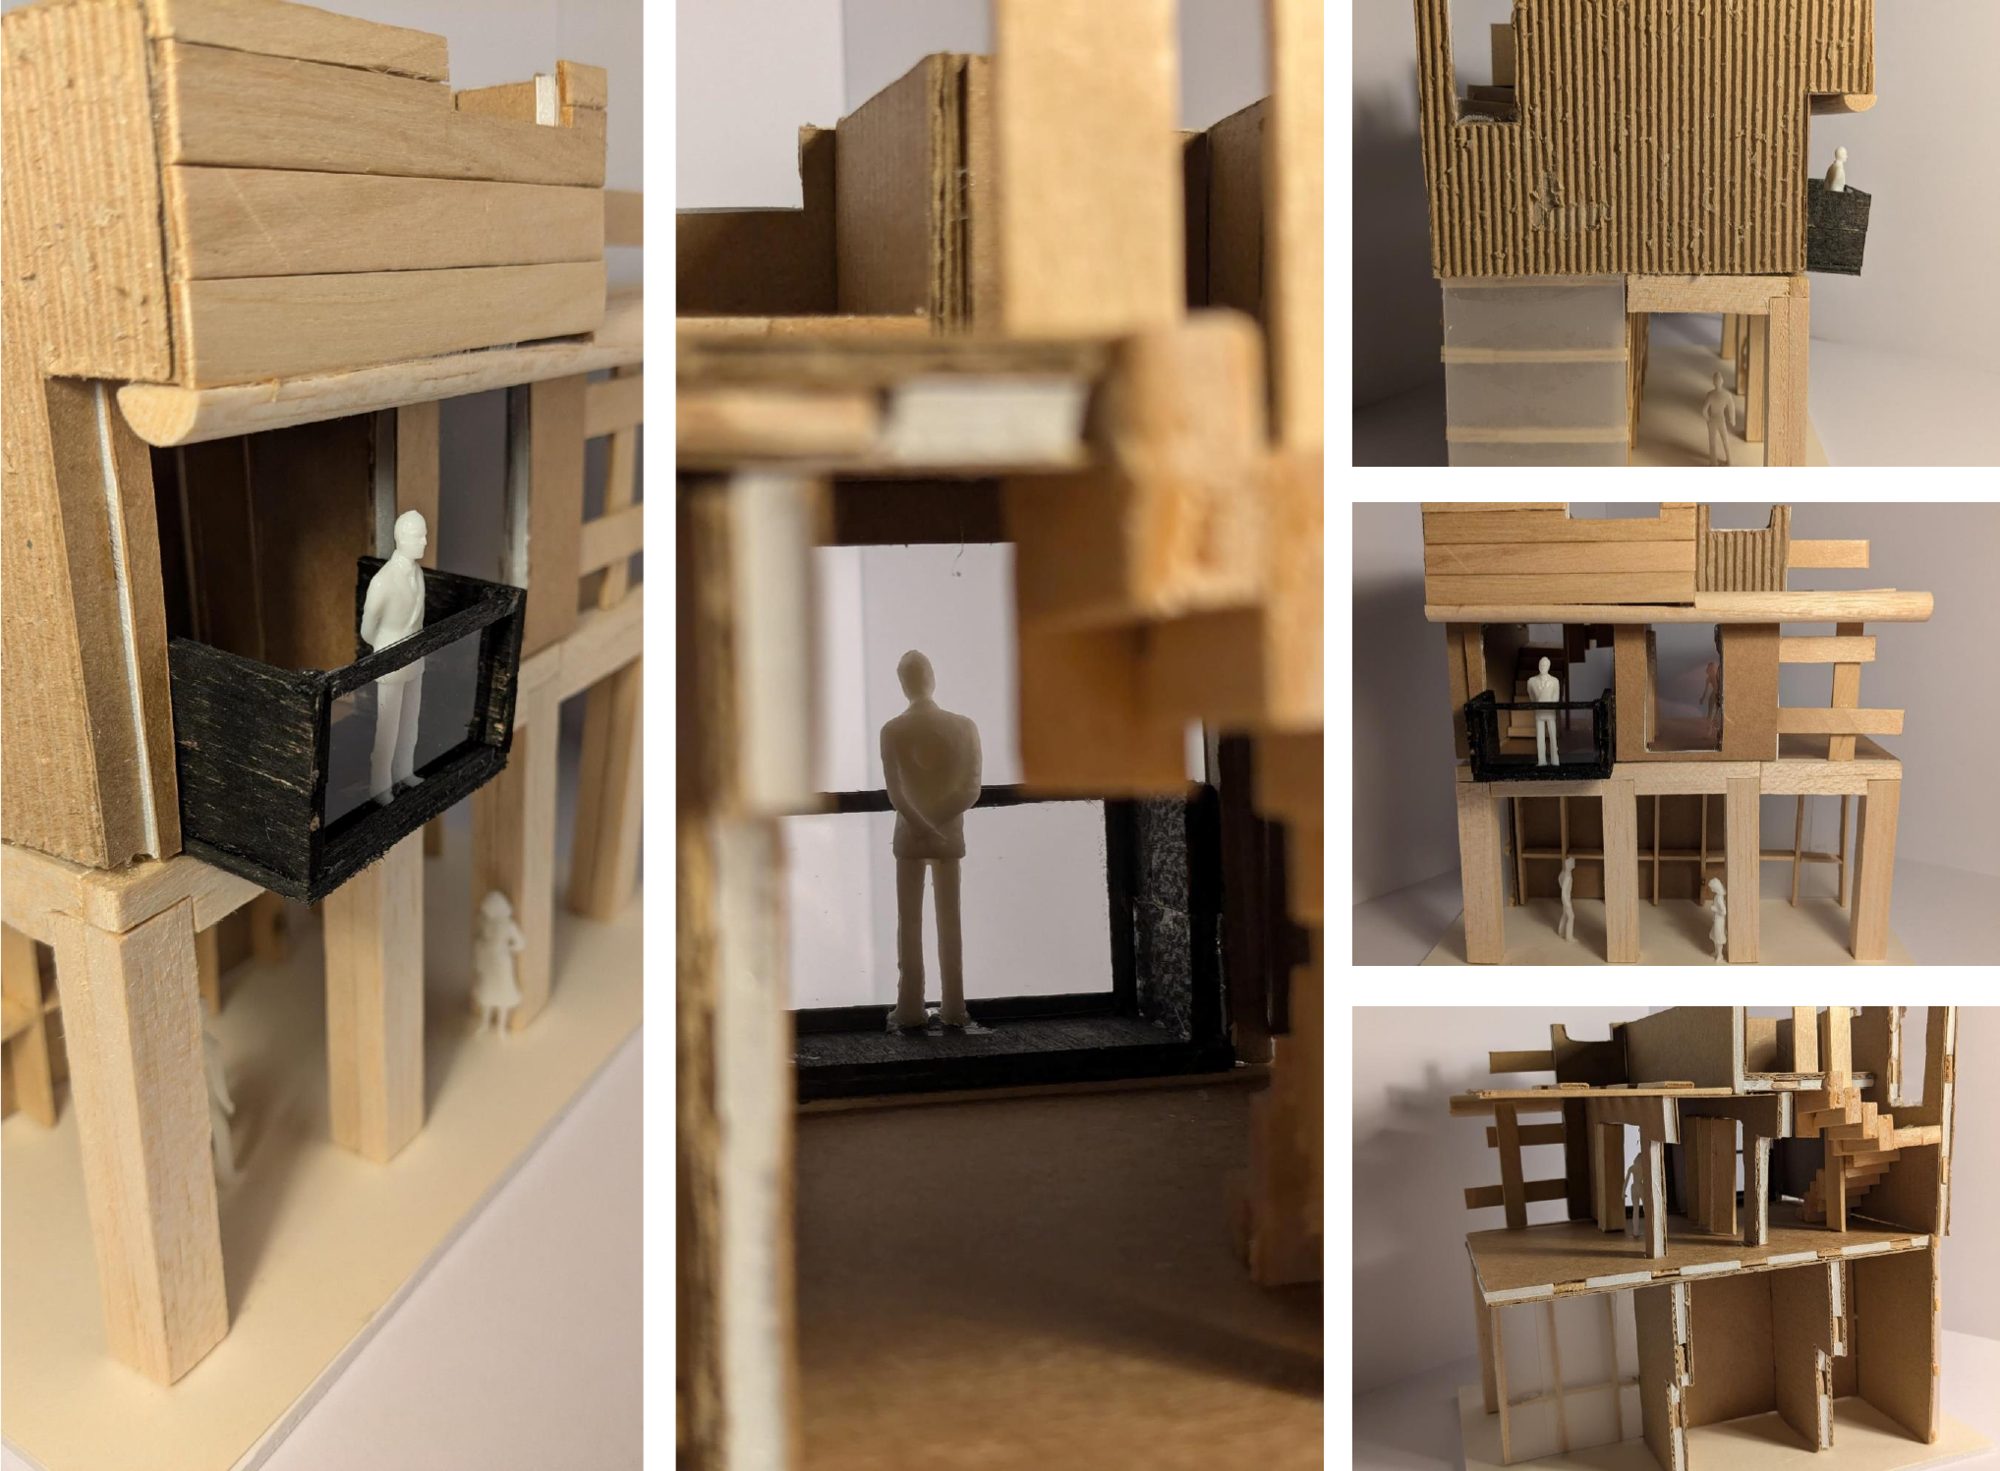
Some details are about the people as much as the building. A balcony window and bi-fold doors let residents open their room up to the shared hallway, so a private flat can become part of the community when they want it to be. Photovoltaic cells pay back their own carbon in two to three years, and a carbon calculator for each building tracked where the emissions sit.
To finish, I built part of the SIP wall at 1:1: sessile oak cladding, timber battens, breather membrane, OSB, foam insulation, vapour membrane and plasterboard. Building it by hand showed how each layer is fixed and why the order matters.